<-- style PDP --> 44-24 South Church Street, Belleville - Att/Row/Twnhouse for sale for $859,900
  • new
  • for sale

44-24 South Church Street

Belleville, Ontario, K8N 0A9 - Belleville Ward

$859,900

  • Neighbourhood

    Belleville Ward

  • Major Intersection

    HARBOUR/S.CHURCH

  • Listed Since: 118 day(s)

  • Last update: 4 day(s) ago

Overview

  • Property Type

    Att/Row/Twnhouse, 2-Storey

  • Bedrooms

    2

  • Bathrooms

    3

  • Basement

    None

  • Kitchen

    1

  • Total Parking

    4 (2 Attached Garage)

  • Lot Size

    23x111.24 (Feet)

  • Taxes

    $7,746.50 (2025)

  • Type

    Freehold

Property Description

Property description for 44-24 South Church Street, Belleville

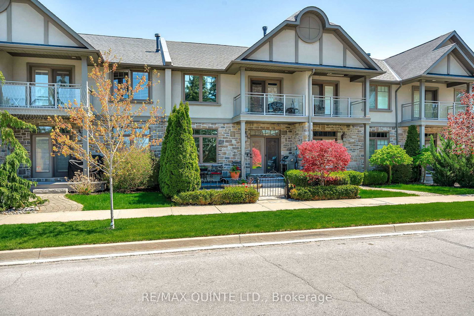
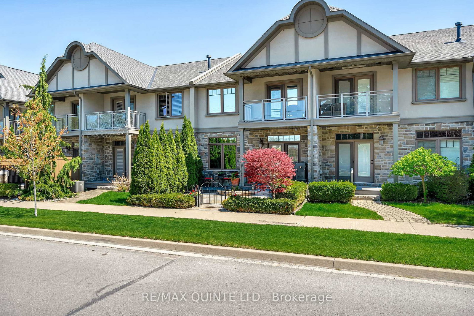
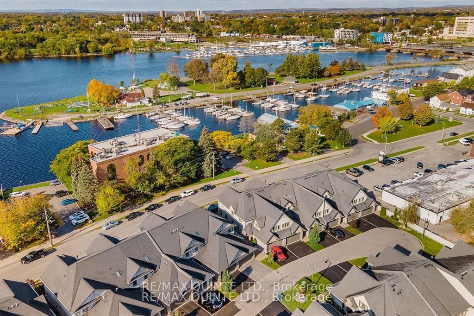
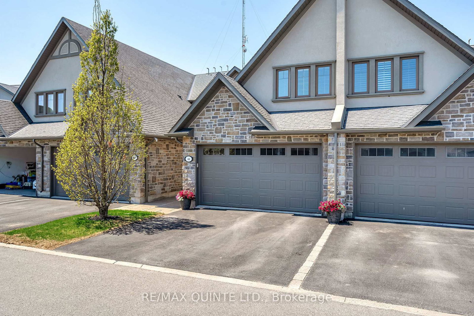
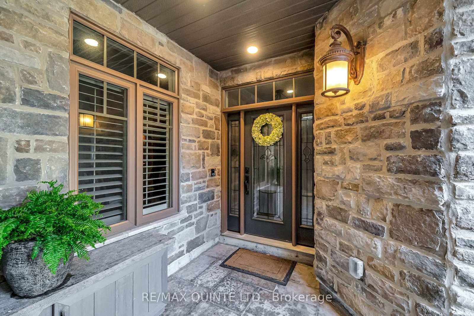
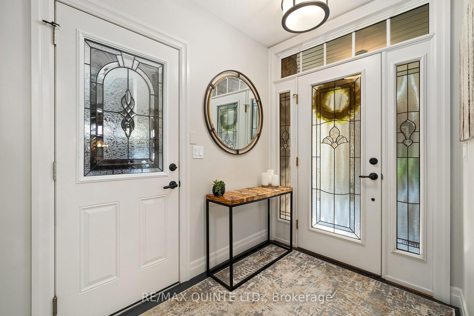
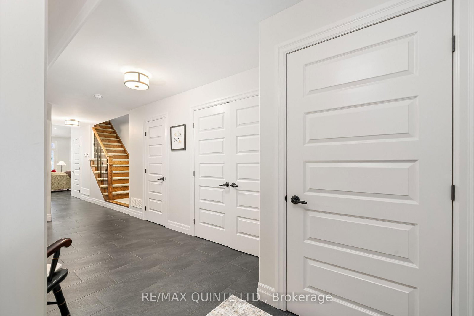
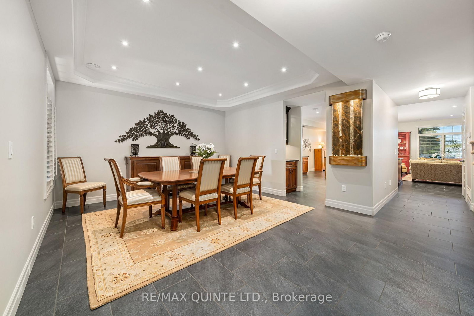
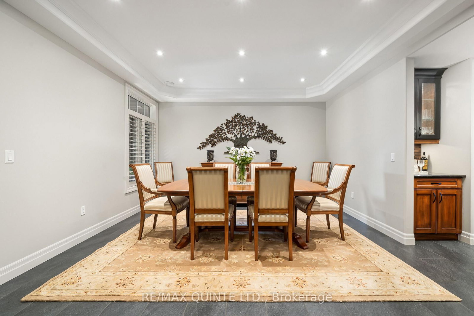
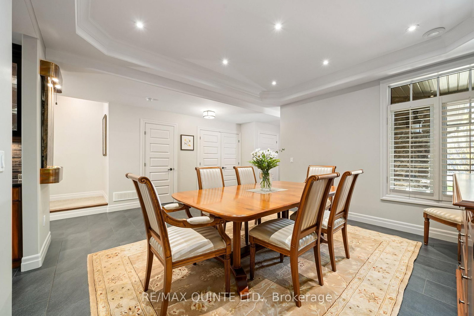
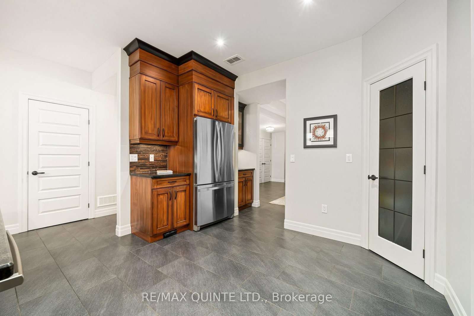
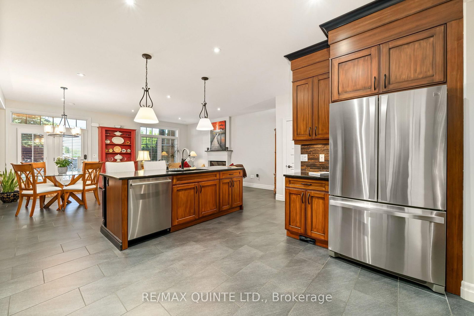
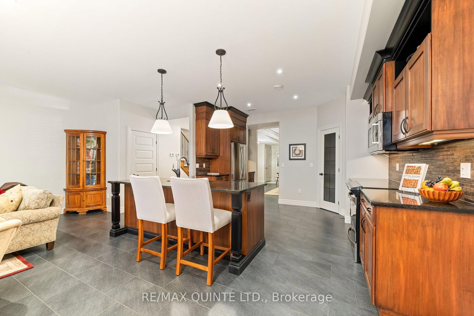
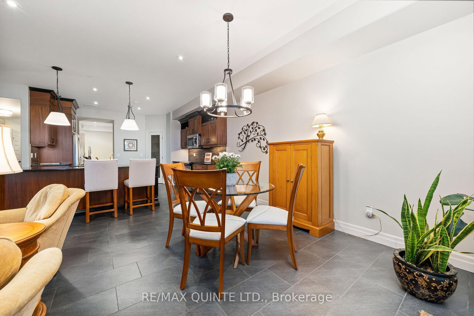
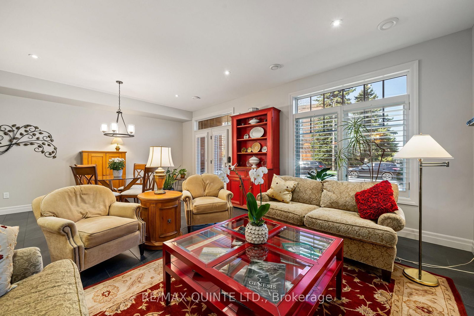
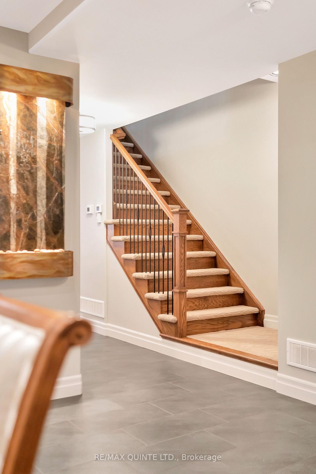
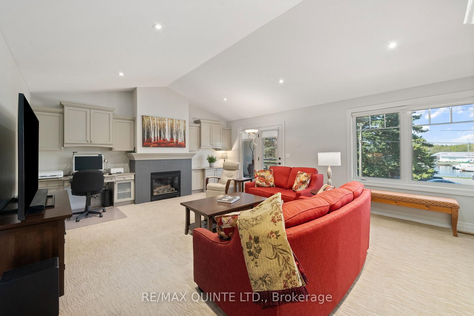
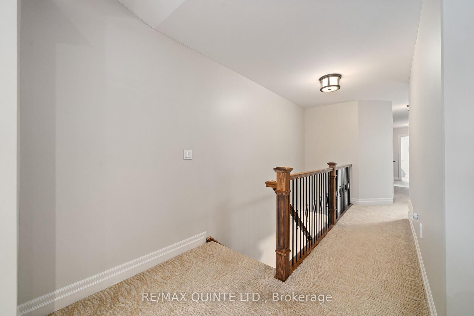
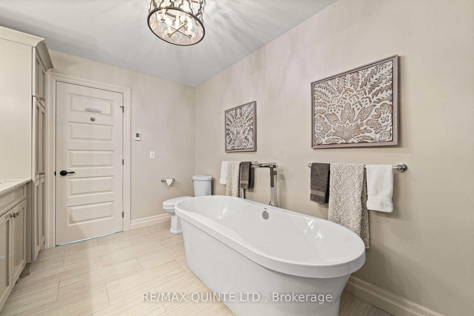
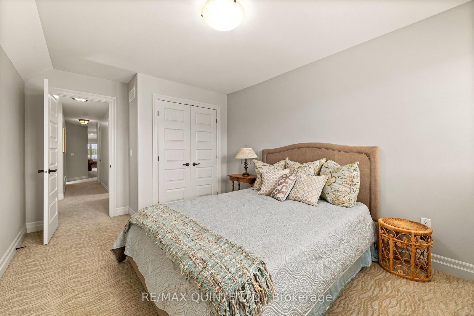
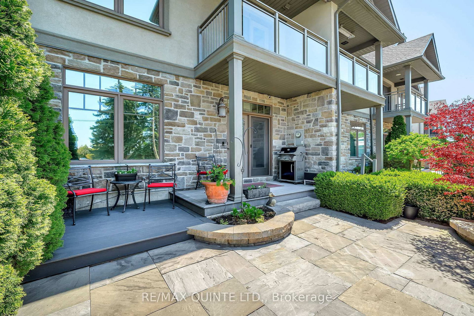
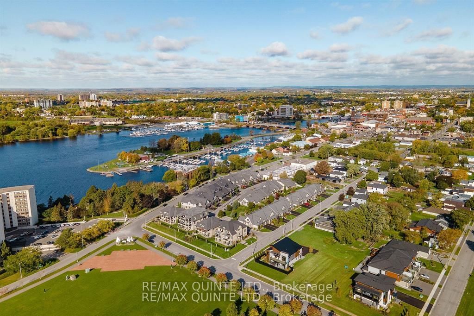
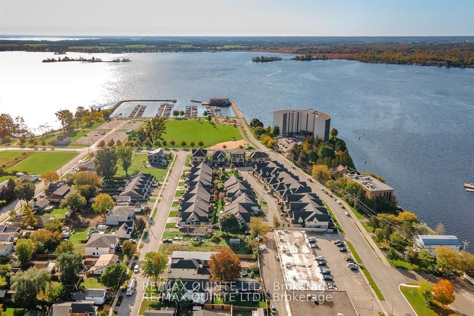
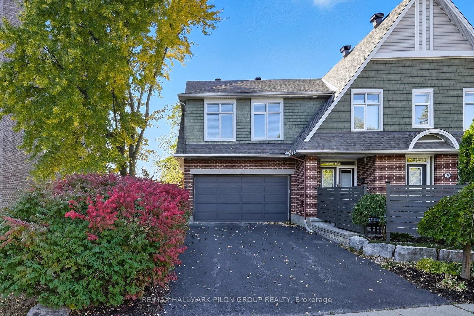
Welcome to the kind of home that changes the way you live. Set in one of Belleville's most desirable waterside communities along the Bay of Quinte, this exceptional Duvanco Homes model blends modern comfort with elevated design. Every detail feels intentional. Step inside to warm in-floor heating across the main level and an airy open-concept layout framed by 9-foot California tray ceilings. The formal dining room flows effortlessly into a chef-inspired kitchen with granite countertops, walk-in pantry, and refined finishes that make both everyday meals and elegant entertaining feel seamless. The great room, anchored by a statement fireplace, invites connection and comfort, with walkout access to a professionally landscaped backyard and natural stone patio - your private retreat for long summer evenings. Upstairs, life slows down. A cathedral-ceiling family room with its own gas fireplace and balcony offers peaceful harbour views. The perfect place to unwind. Two spacious bedrooms and two spa-inspired bathrooms complete this level, including a stunning primary suite with skylight, walk-in closet, and luxurious ensuite featuring heated floors and granite counters. Thoughtful upgrades include central vacuum, energy-efficient window tinting, irrigation system, and EV charger wiring in the garage - all designed for modern, effortless living. Just steps from scenic waterfront trails, marinas, and city amenities, this home offers more than beautiful spaces ... it offers a lifestyle defined by ease, connection, and the rhythm of the Bay. Move in. Slow down. Enjoy every moment.

Listed by Re/Max Quinte Ltd.

  • MLS #

    X13091816

  • Sq. Ft

    2000-2500

  • Sq. Ft. Source

    MLS

  • Lot Irregularities

    n/a

  • Year Built

    6-15

  • Pool

    None

  • Drive

    n/a

  • Garage

    Attached, 2 spaces

  • Total Parking

    4

  • Family Room

    Y

  • Den

    Y

  • Exterior

    Stone

  • Fireplace

    Y

  • Roof

    Asphalt Shingle

  • Foundation

    Slab

  • Elevator

    n/a

  • Water View

    n/a

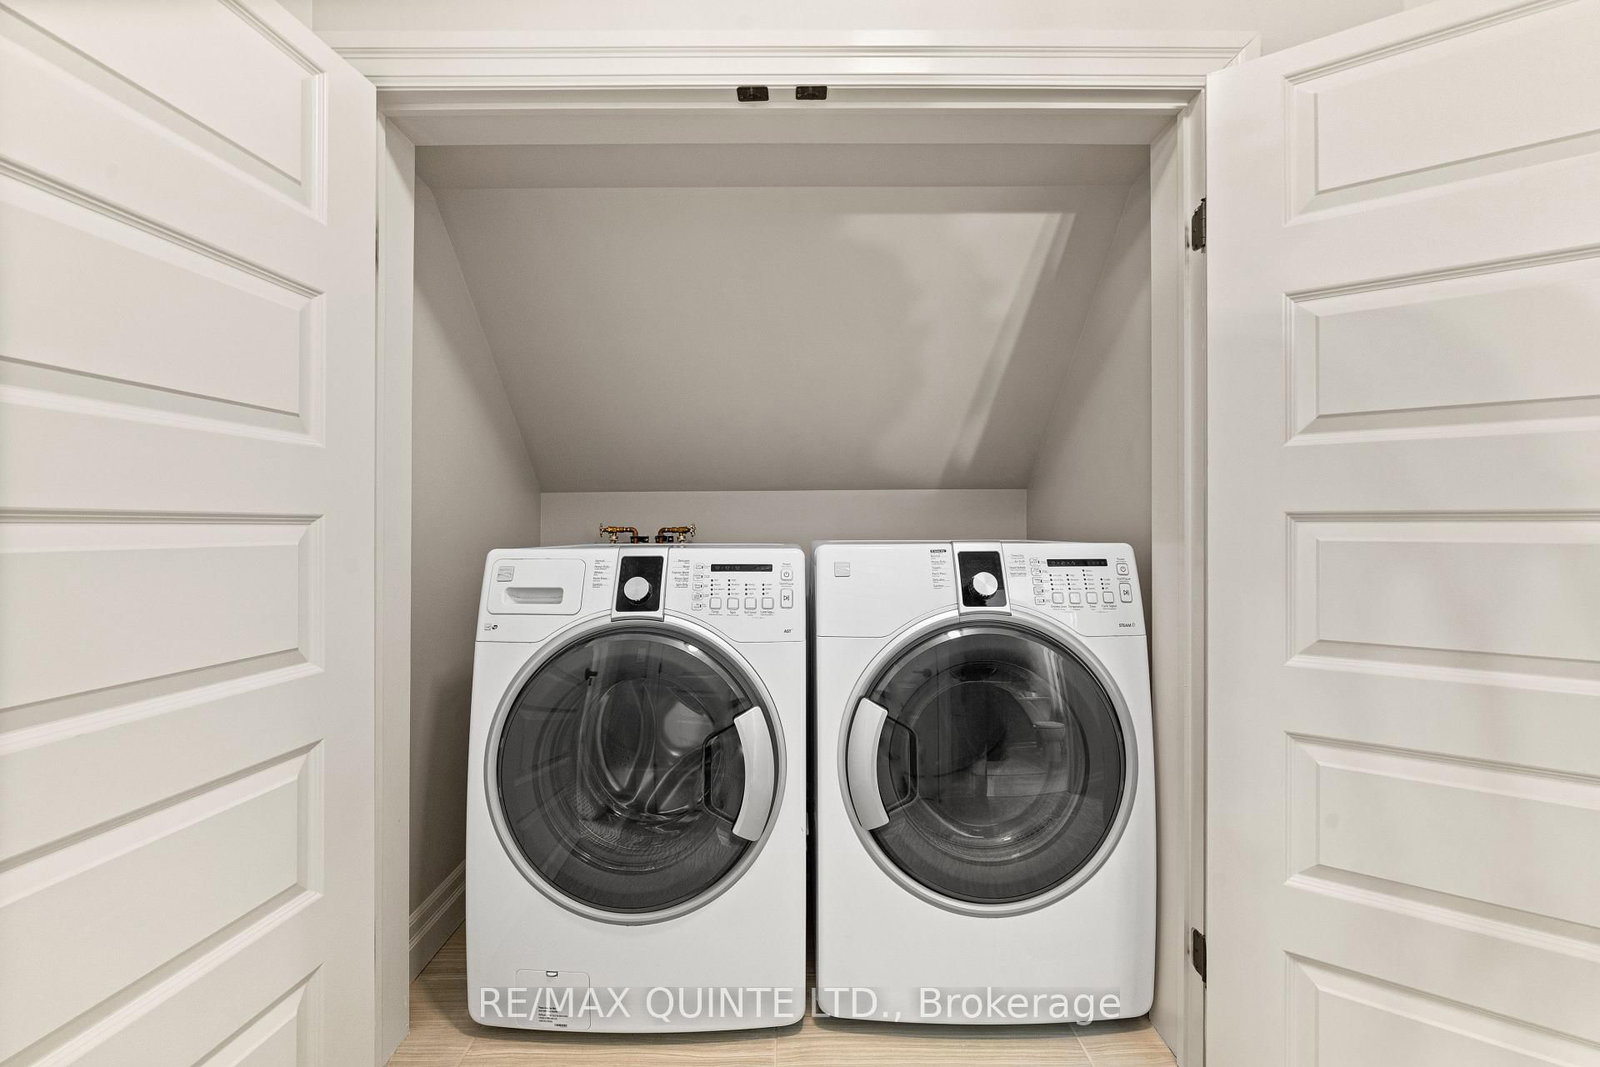
  • Laundry Level

    Main

  • Heat

    Radiant

  • A/C

    Central Air

  • Water

    Municipal

  • Water Supply

    n/a

  • Sewers

    Sewers

  • Central Vac

    Y

  • Foyer

    1.73 x 2.4 ft Main level

  • Dining

    4.32 x 5.49 ft Main level

  • Bathroom

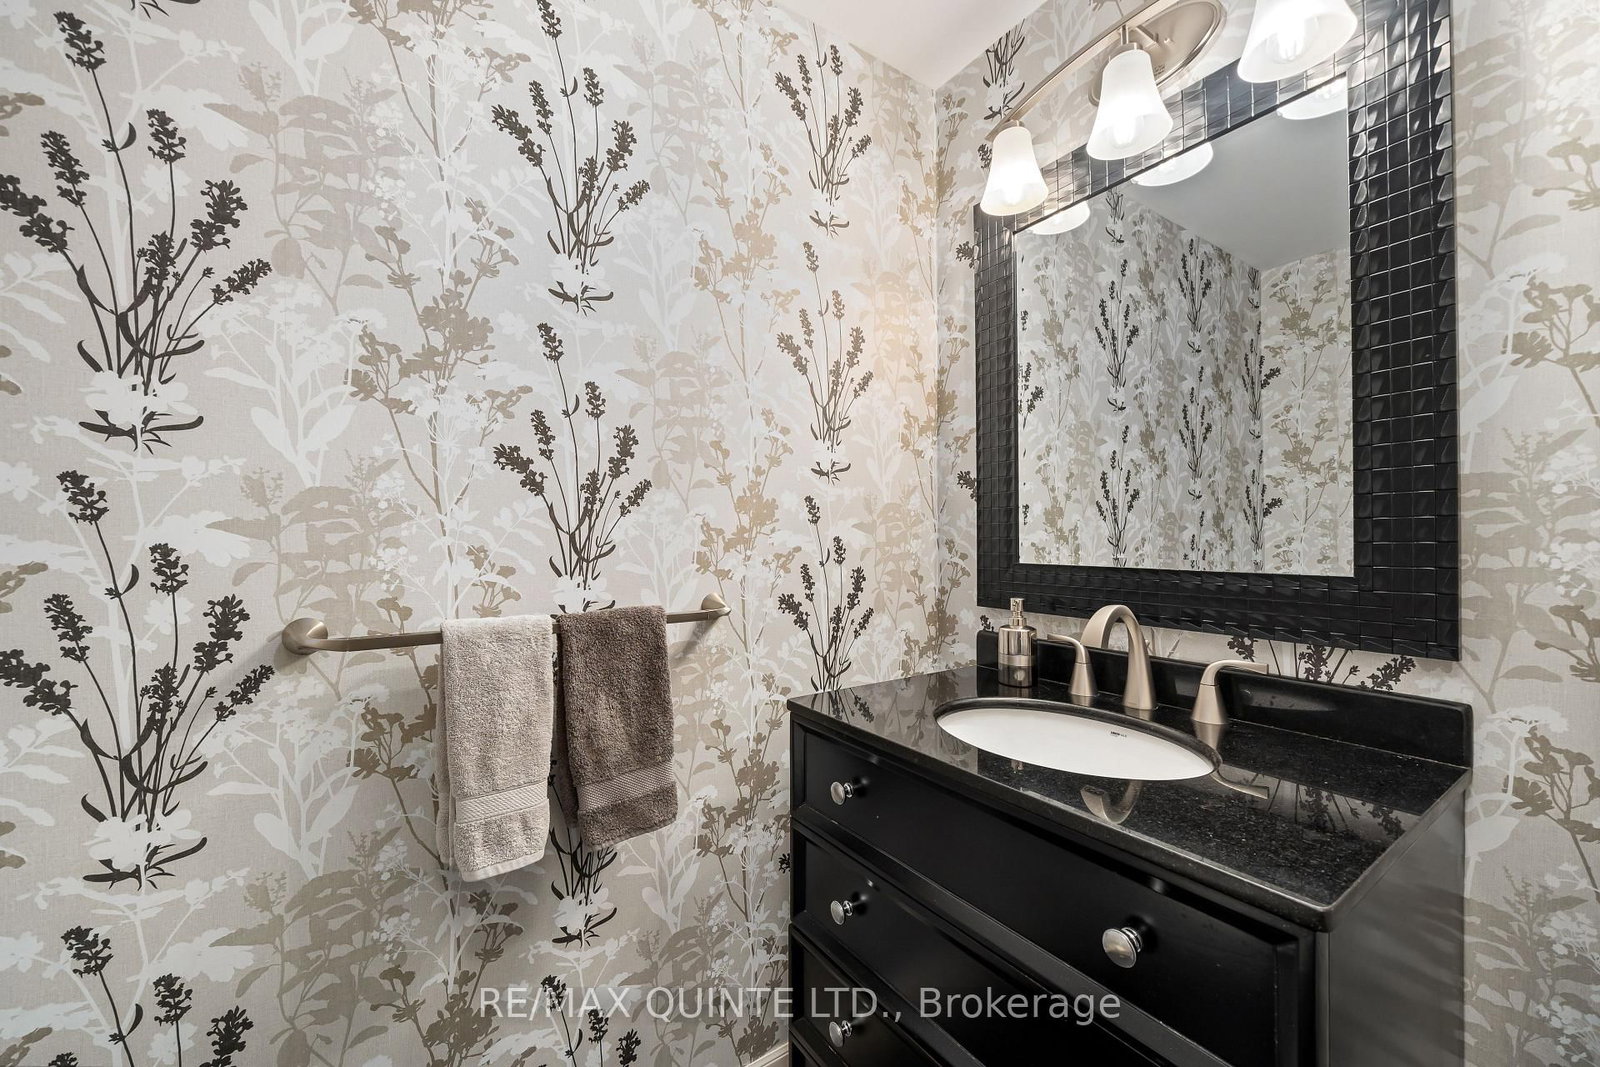
    1.98 x 1.02 ft Main level

    2 Pc Bath

  • Kitchen

    3.88 x 4.14 ft Main level

  • Breakfast

    4.9 x 2.9 ft Main level

  • Living

    5.83 x 3.77 ft Main level

    Fireplace

  • Family

    5.22 x 6.64 ft 2nd level

    Fireplace

  • Primary

    4.47 x 3.68 ft 2nd level

    5 Pc Ensuite, W/I Closet

  • Bathroom

    4.13 x 2.59 ft 2nd level

    5 Pc Ensuite

  • 2nd Br

    4.57 x 3.16 ft 2nd level

  • Bathroom

    2.5 x 1.71 ft 2nd level

    4 Pc Bath

  • Utility

    2.18 x 1.71 ft 2nd level

  • Other

    1.35 x 1.71 ft 2nd level

  • MLS #

    X13091816

  • Sq. Ft

    2000-2500

  • Sq. Ft. Source

    MLS

  • Lot Irregularities

    n/a

  • Year Built

    6-15

  • Pool

    None

  • Drive

    n/a

  • Garage

    Attached, 2 spaces

  • Total Parking

    4

  • Family Room

    Y

  • Den

    Y

  • Exterior

    Stone

  • Fireplace

    Y

  • Roof

    Asphalt Shingle

  • Foundation

    Slab

  • Elevator

    n/a

  • Water View

    n/a

  • Laundry Level

    Main

  • Heat

    Radiant

  • A/C

    Central Air

  • Water

    Municipal

  • Water Supply

    n/a

  • Sewers

    Sewers

  • Central Vac

    Y

  • Foyer

    1.73 x 2.4 ft Main level

  • Dining

    4.32 x 5.49 ft Main level

  • Bathroom

    1.98 x 1.02 ft Main level

    2 Pc Bath

  • Kitchen

    3.88 x 4.14 ft Main level

  • Breakfast

    4.9 x 2.9 ft Main level

  • Living

    5.83 x 3.77 ft Main level

    Fireplace

  • Family

    5.22 x 6.64 ft 2nd level

    Fireplace

  • Primary

    4.47 x 3.68 ft 2nd level

    5 Pc Ensuite, W/I Closet

  • Bathroom

    4.13 x 2.59 ft 2nd level

    5 Pc Ensuite

  • 2nd Br

    4.57 x 3.16 ft 2nd level

  • Bathroom

    2.5 x 1.71 ft 2nd level

    4 Pc Bath

  • Utility

    2.18 x 1.71 ft 2nd level

  • Other

    1.35 x 1.71 ft 2nd level

Thinking of Selling?

Find Out Your Home’s Value in Today’s Market!

No Email or Signup is required to view your home estimate.

estimate your home value

Contact Manoj Kukreja

Sales Representative,
Century 21 People’s Choice Realty Inc.,
Brokerage
(647) 576 - 2100

Manoj profile avatar

Property History

Property history for 44-24 South Church Street, Belleville

This property has been sold 7 times before. Create your free account to explore sold prices, detailed property history, and more insider data.

Sign In / Register

Inventory Graph

10 9 8 7 6 5 4 3 2 1 0 3 Months of inventory SELLER'S Market BALANCED Market BUYER'S Market

Mortgage Calculator

This data is for informational purposes only.

Mortgage Payment per month

Principal Amount

Interest

Total Payable

Amortization

Amortization

Closing Cost Calculator

This data is for informational purposes only.

Closing Cost Total for this property

Total Cash flow for purchasing this property

Down Payment(%)*
Additional information

Provincial Land Transfer Tax

Ontario Land Transfer Tax Rebate

Toronto Land Transfer Tax

Toronto Land Transfer Tax Rebate

PST on CMHC Insurance Premium

Lawyer Fees

$2,825

Government Registration Fee's

$164

Title Insurance

Closing Cost Total

Total Cash flow for purchasing this property

Provincial Land Transfer Tax

Ontario Land Transfer Tax Rebate

Toronto Land Transfer Tax

Toronto Land Transfer Tax Rebate

PST on CMHC Insurance Premium

Lawyer Fees

$2,825

Government Registarion Fee's

$164

Title Insurance

Down Payment(%)*

* A down payment of less than 20% is permitted only for first-time home buyers purchasing their principal residence. The minimum down payment required is 5% for the portion of the purchase price up to $500,000, and 10% for the portion between $500,000 and $1,500,000. For properties priced over $1,500,000, a minimum down payment of 20% is required.

Thinking of Selling?

Find Out Your Home’s Value in Today’s Market!

No Email or Signup is required to view your home estimate.

estimate your home value

Contact Manoj Kukreja

Sales Representative, Century 21 People’s Choice Realty Inc., Brokerage
(647) 576 - 2100

Manoj profile avatar

Recent Sold Listings in Belleville Ward, Belleville

Popular Cities